Flat Roof Skylights in Wokingham
Roof repairs, re-roofs and flat roof specialists across Wokingham. Free surveys, fixed written quotes, tidy workmanship.
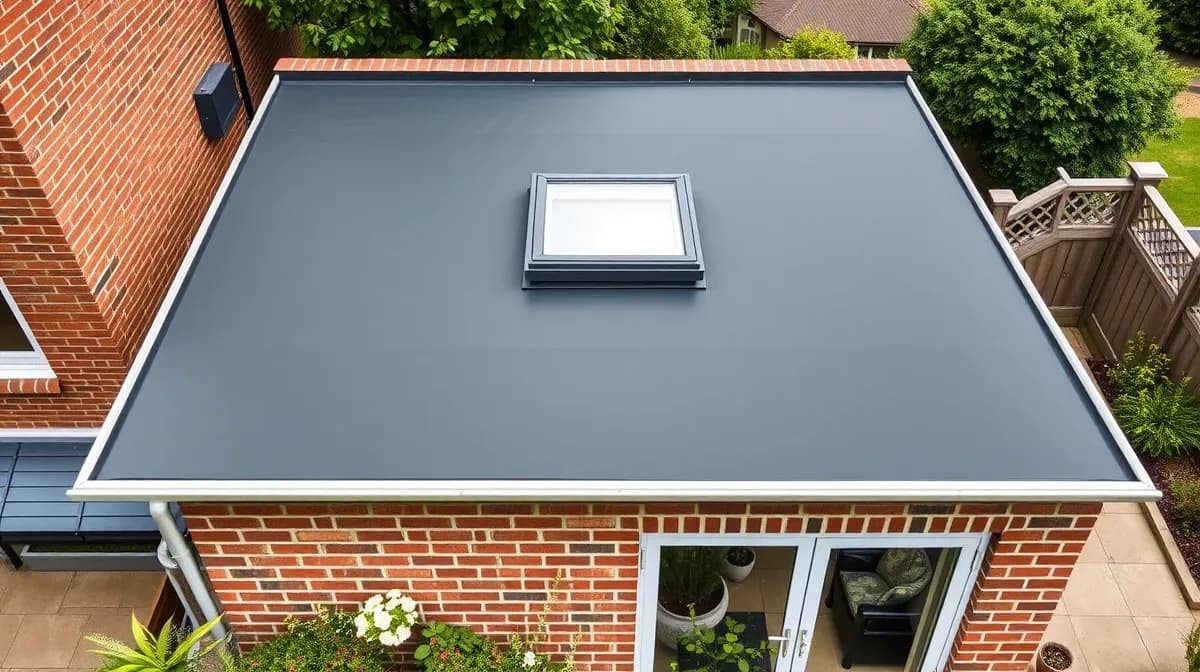
Wokingham Roofing Company fits rooflights into flat roofs across Wokingham — kitchen extensions, dormer cheeks, garage conversions and flat-roofed rears. The work arrives two ways: designed into a new extension roof from the start, or cut into a flat roof that already exists. The second is where the cost and the risk both sit.
Worth knowing before you choose a size: a horizontal rooflight delivers roughly twice the daylight of a vertical window of the same area, so the unit you need is usually smaller than the one you had in mind. The glazing also counts towards the Part L calculation, so bigger is not automatically better.
Rooflight options compared
| Type | Common sizes | Installed cost | Where it makes sense |
|---|---|---|---|
| Fixed flat glass | 600 × 900 to 1500 × 2500mm | £1,200 – £4,000 | Most extension and dormer roofs — the sensible default |
| Electric opening or smoke vent | 700 × 1000 to 1200 × 1200mm | £1,800 – £3,400 | Kitchens, bathrooms, and escape routes in loft conversions |
| Walk-on glass | 800 × 800 to 1400 × 1400mm | £3,000 – £6,000 | Roof terraces and light wells over a room below |
| Roof lantern | 1200 × 1800 to 2000 × 3000mm | £2,800 – £6,500 | Kitchen extensions where the ceiling can carry the height |
| Polycarbonate dome | 600 × 900mm typical | £450 – £900 | Garages and utility roofs, or replacing an existing dome |
2026 supplied-and-fitted guide rates including the kerb and membrane detailing. Structural alterations to form the opening are quoted separately after survey.
Built in, or cut in later
On a new extension the kerb is framed with the roof structure, the PIR runs unbroken onto it and the membrane is laid once, over everything. Nothing is patched, and the detail is as good as it will ever get.
Cutting into an existing roof means trimming joists, building the kerb off the old deck, then cutting the covering back and bonding new membrane around it. Sound work on an EPDM or GRP roof with life left. On mineral felt past fifteen years old it asks a brittle covering to seal at its weakest moment — there, fitting the rooflight as part of a re-cover is nearly always the cheaper ten-year decision.
Details that decide whether it leaks
Kerb height
150mm clear above the finished membrane, measured from the covering rather than the deck. Anything less sits in the splash and ponding zone.
Insulated upstand
PIR carried up the outer face of the kerb so the insulation line never breaks. A bare 18mm OSB3 kerb is a cold bridge, and cold bridges drip.
Membrane over the top
Firestone RubberCover EPDM folded up and over in one piece with moulded corners, or GRP laminated over the head and topcoated. The rooflight clamps onto finished waterproofing — it is not the waterproofing.
Thermal break and warm edge
A polyamide break in the frame with warm-edge spacers keeps the internal frame above dew point. Without it, January condensation runs off the glass and gets blamed on the roofer.
Falls away from the unit
Firrings or tapered insulation set to a true 1:80 to BS 6229, running water away from the upstand instead of holding it against the seal.
Structure and regulations
Openings up to about 900mm wide are handled with doubled trimmers and joist hangers. Beyond roughly 2m the trimmer wants sizing by a structural engineer — on a retro-fit that is money well spent, not an upsell. The opening is notifiable to building control, and interstitial condensation risk in the deck is dealt with by sealing the vapour control layer to the frame on a warm-roof build-up. All of it is set out at survey, with the price fixed in writing before anything is cut.
Flat roof replacement
EPDM, GRP and felt compared, with warm roof build-ups.
EPDM rubber roofing
How the membrane goes on, and why it outlasts felt.
Pitched roof windows
Velux installation, replacement units and flashing kits.
Frequently asked questions
Ready for a free, no-obligation quote?
Call 0118 230 1710